
Front Entry Gate vs Courtyard Gate: Build the One Your Walk Needs
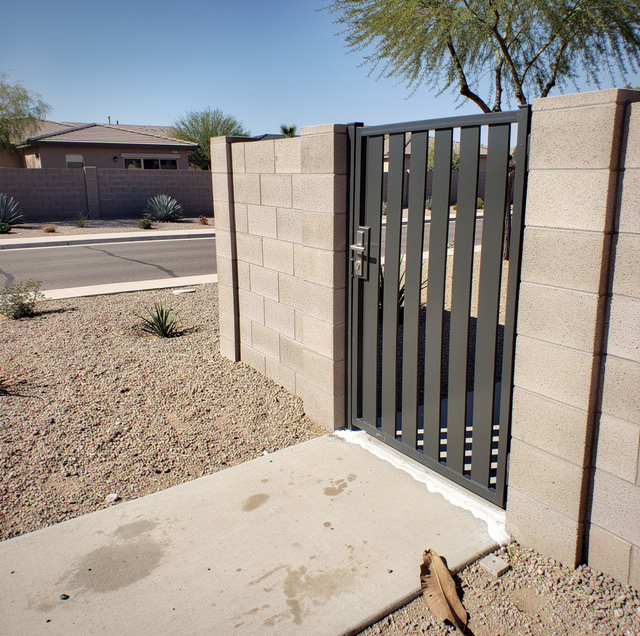
Is the iron gate at the end of your walk an entry gate or a courtyard gate? If it stands at the property line, where the walk crosses onto your side, it is doing entry work. If it stands in a wall that wraps back to the house and encloses a paved area you sit in, it is a courtyard gate, whatever the invoice called it.
The two names get traded back and forth, and the trade stays harmless until someone builds one as the other. A leaf drawn for a walled patio and set into a lot's outer wall looks right in a photograph and behaves wrong on the walk, because the ground it sweeps is not the ground it was drawn for.
Where on the Property Is Each Gate Standing?
A front entry gate stands in the property's outer line. On a walled lot, that line is a block wall or a pair of block pillars, and the gate fills the break where the front walk crosses onto your side. It is the first thing a visitor touches, and it sits in the open, taking sun on both faces for part of the day and whatever the front irrigation throws at its bottom rail. It also has to be findable. Someone who has never been to the house should see from the curb where the walk goes and where the opening sits.
Measure the walk at its narrowest point rather than at the opening. A planter or a pillar return six feet back can pinch the path to a width narrower than the gate you built, and that pinch limits what fits through.
A courtyard gate stands one line farther in, in a low wall that wraps from the front of the house back to itself, enclosing a paved outdoor room in front of the entry door. The gate is the door to that room. It sits inside the perimeter, shaded part of the day by the wall or the house, and the space behind it is furnished and occupied rather than walked straight through. You pass through an entry gate. You spend time on the far side of a courtyard gate, and the leaf gets built around that.
The Job Each Leaf Is Hung to Do
An entry gate manages an approach. It shows someone arriving where to walk and where to stop, and it settles how much of the front of your house is visible from the street before anyone opens anything. The people who meet it are the ones who do not live in your house: a guest with a dish in both hands, a driver with a package and a route to finish.
A courtyard gate holds a space instead of a route. Behind it the paving carries furniture and pots and sometimes a dog that treats the opening as a standing test. When you are sitting out there, you want to see through the gate without being framed by it from the street, so the leaf gets read from both faces at eye level, which is not how anyone looks at a driveway gate.
Both leaves sweep. A pedestrian leaf traces a quarter circle whose radius is its width plus the hinge offset, and on a walk that arc lands on the walk itself, at shin and shoulder height. The geometry is the same for both gates, but the people standing inside that arc are different: at a courtyard gate, they know it is there, and at an entry gate, they have never seen it move.
A leaf opening outward across a walk hides whoever is on the far side until it has already swept them, and a corner inside that sweep hides them from you as well. Push it open slowly, with a hand on it.
Which Wall Is Carrying the Gate?
In a block wall, your entry gate is set into masonry that was built before it. The face looks solid, and what sits behind it varies from a hollow cell to a grouted one with a vertical bar cast in. The hinge has to reach the solid part.
A courtyard gate can land on a stuccoed wall or on your house wall itself, and stucco covers whatever is behind it. Behind that face there may be block, or a framed wall with studs at a spacing the finish does not show. A fastener set into the finish alone carries nothing.
The load is steady. Take a picket leaf 42 inches wide that weighs 80 pounds; its 1.5-inch square frame tube is listed at about 1.6 pounds a foot, and your pickets add the rest. Its weight acts about 21 inches out from the hinge line, so the hinges hold roughly 1,700 inch-pounds of overturning all day.
They resist it as a couple: the top hinge pulled out of the wall, the bottom pushed in. Spread them 40 inches apart, and the pull runs about 40 pounds; set them 20 inches apart on a short pillar and the same leaf pulls about 80. Halving the spacing doubles the pull on whatever the anchor is set into.
Two Different Reasons These Gates End Up Tall
An entry gate's height is determined by the wall it interrupts. Block is laid on a nominal module of 8 inches high by 16 inches long, mortar joint included, so a wall built from it steps in 8-inch increments and its top course lands where the mason stopped. A gate finishing below that line reads as a dip and works as one for anyone tall enough to reach over it. A gate finishing above it reads as a deliberate feature, and its pillars have to be tall enough to hold hinges spread across the new height.
A courtyard gate's height comes from what the courtyard is doing. A space you sit in wants a wall and a leaf that interrupt a passerby's line of sight at seated head height rather than standing height, a different target from the one a boundary wall is built to. A space that holds a dog wants a top edge it cannot paw over and a bottom gap it cannot slip under. And where the courtyard encloses a pool or a spa, the barrier's height and how the gate is hung belong to your local building authority, and that question comes before the gate is drawn.
The Ground Each Leaf Sweeps
A courtyard gate sweeps a floor, and a gate nearer the drive sweeps a slope. The courtyard's paving is laid to one plane, pavers or flagstone bedded to a height somebody chose. The apron outside the wall is graded to direct water away from your house, so it runs across the entire arc.
The bottom edge of a swinging leaf travels on a level circle. The ground under it does not have to. Whatever the surface does between the closed line and the open line, the gap changes by that amount, in the direction the ground moves.
On paving that falls a quarter inch per foot, a leaf with a 3-foot sweep meets ground three-quarters of an inch lower at the end of its travel. Set a three-quarter-inch gap with your leaf closed, and it hangs clear downhill and scrapes uphill.
The two surfaces also move differently once they are in. A paver field consists of individual units on a bedding course, so it can lose a fraction of an inch in one part of the sweep while the rest stays put. A slab moves as one piece. Measure the gap at the high point of the sweep, on the ground actually under it, and your leaf clears everywhere else.
Frequently Asked Questions
A side yard gate is a third case, spanning two structures. One jamb is the house wall on its slab; the other is a garden wall on its own shallow footing. Two foundations carrying different loads move independently, so a side yard opening shifts in width in a way the other two do not. If your gate binds one season and clears the next, measure at the top and again at the bottom before anyone touches your hinges.
Yes, where the courtyard wall is also the outer wall and the enclosed area opens onto the front walk. The catch is the swing. A courtyard wall returns to the house at an inside corner, and a leaf hinged on that side stops against the return itself, short of a full quarter turn. Check the return before you pick your hinge side, because the anchors lock that choice in.
Less than you would expect. Carbon steel expands about six and a half millionths of an inch per inch for every degree Fahrenheit, so a 48-inch leaf going from a 70-degree morning to a 160-degree afternoon grows around three hundredths of an inch. That will not close a gap or open one. A leaf that fits at breakfast and binds by three has a hinge or a post moving on you, rather than steel growing.
Because you are probably pushing it in the wrong place. The effort at your hand is a moment, so it scales with your hand's distance from the hinge line. Push a 42-inch leaf at its middle, and you need twice the force the free edge asks for, on the same gate with the same hinges. Grit in the pivot increases friction, but the radius you push at is yours to adjust.
When the wall goes up. A masonry opening is laid to the block's own module, nominally 16 inches long for a full unit with its mortar joint, so the opening moves in 16-inch steps unless the mason cuts one. Once the last course is set, the gate gets cut to the wall. If you want a specific clear width, say so before the wall is laid.
Each direction gives something up, and your walk settles which one you can live with. Swinging in eats usable floor: a 36-inch leaf sweeps about seven square feet of paving, where a chair would sit. Swinging out puts that sweep on the approach. Measure the walk's clear width at the gate, because if it is narrower than the leaf, nobody can stand clear of it. Where a pool sits within the wall, the swing direction is determined by your building authority.
Book an on-site measure for your entry or courtyard gate — the leaf and the anchors behind its hinges are cut to the opening and to the fall of the walk, which a photograph cannot give you. Sunset Gates serves Tempe and the East Valley. Call (480) 210-1572.
