
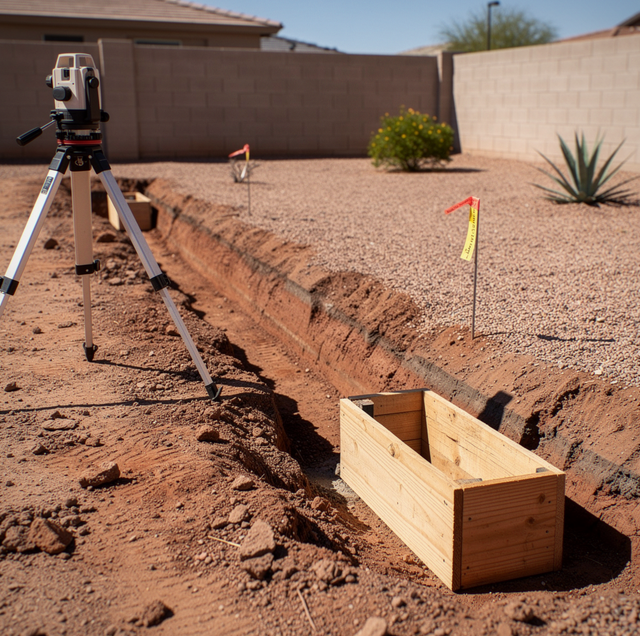
A block wall is decided in three places before any block arrives: on paper, on the ground and in the trench. The footing under it, the permit behind it, and the line it follows are set first, and they are the parts of the wall that remain fixed once concrete is placed. Courses above grade are laid to a plan, but the plan and the concrete it rests on cannot be moved later without taking the wall down. Planning a new wall well means knowing which of those decisions are yours, which involve the person next door, and which the contractor and the city settle.
Each decision in a new block wall has its own purpose and its own decision-maker:
| Decision | What It Fixes | Who Settles It |
|---|---|---|
| Where the wall runs relative to the property line | Which lot the wall and its footing stand on, and whose wall it is | You, with your neighbor where the wall is shared |
| Height and length of the run | How much wall there is to carry and brace | You, within what the permit approves |
| Where it meets a gate, a pilaster, or the house | Where openings and reinforced columns fall | You and the contractor |
| The footing under it | How the wall's weight reaches the ground | The contractor, from the soil on site |
| Whether it retains soil or only screens | Which loads the wall is designed to resist | The contractor and the permit |
| The permit | Whether the plan is approved before building | The city, with the contractor pulling it |
The Footing and the Ground It Bears On
A concrete block wall is heavy for its width. All of its weight comes down along a narrow line, and if the bottom course sat straight on soil, a strip of ground only as wide as the block would carry the whole load. A continuous concrete footing runs the length of the wall below grade and is wider than the block above it, so the same weight is spread across more ground, and the pressure on any one patch of soil drops to what that soil can carry.
Soil is the variable in that equation. Firm, undisturbed ground carries load differently from ground that was dug and backfilled, such as the fill over an old utility trench, a pool excavation, or a previous wall's footing, and two lots on one street can sit on different ground. The footing is sized based on what the trench on this property shows, which is why the contractor settles it on site.
Continuity matters too. A footing formed as a single continuous strip allows the wall to settle as a unit if the ground moves slightly. A soft spot or a weak break in one section lets that section drop on its own, and the block above cracks where the settled part meets the steady part.
Sequence belongs to the footing too. Block stacked on a footing that has not gained its strength loads concrete that cannot yet carry it, so the first course waits until the contractor judges the footing ready.
A footing trench dug beside an existing wall or into a slope can cave in or undermine the wall above it, trapping anyone standing in the cut, so the trench is entered and shored only by the crew digging it.
Height and Length of the Run
The height you want and the length you need are the two numbers that set how much wall there is. Height acts on the base: wind pressing on the face of a taller wall acts farther above the footing, so the base resists a larger overturning force, and a taller wall carries more reinforcement and a footing proportioned to it. Length sets the number of ends, corners, and pilasters in the wall, and each of those is a point where the design adds stiffness.
Height is also the number the city and any HOA have a say in. What height is allowed, and where on the lot, is settled through the permit and any HOA approval, so the height on your sketch stays a request until the approval comes back.
Laying Out the Wall on the Ground
Layout turns the drawing into string lines and paint marks: where the wall starts and stops, where it turns, where a pilaster breaks the run, and where it meets the house or an existing gate.
The property line: The line is confirmed before digging because the footing is wider than the block it carries. A wall set close to the line can put part of its footing on the neighbor's side even when the block face sits on yours. A wall meant to straddle the line and serve both yards is a decision made with your neighbor in advance, and the written agreement goes into your own records.
Corners and pilasters: A corner stiffens itself, since each run braces the other. A long straight run can get pilasters, thickened columns built into the wall, at its ends and along its length. Their positions are fixed in the layout because each one can sit over a widened section of footing, and moving a pilaster after the trench is dug means moving concrete.
Buried lines: Irrigation pipe, low-voltage lighting cable, and power to a gate can all run where a new footing trench is about to go. A call to the utility-locate service comes before any digging, and privately owned lines, such as sprinkler pipe, also need marking on your side, since the public locate covers utility-owned lines.
Where an old wall stands on the new line, its saw-cutting, removal, and disposal constitute a separate first stage of the same project, and the new layout begins once that line is clear.
Planning the Gate Opening in the Wall
A gate opening is a gap in the wall that carries a moving load at its edge. A swinging leaf hangs its weight off the hinge side, and every time it opens, that weight acts as a lever on whatever the hinges are anchored to. When the gate hangs on a block pilaster, the pilaster is built as a reinforced column on a footing planned with the wall's, so it can take that sideways pull without rocking out of line with the wall beside it. A heavier leaf imposes greater load on the pilaster it hangs from, so the gate's weight is known before the pilaster is sized.
That makes the opening a layout decision. The width of the gate sets where the pilasters fall, and the pilasters set where each run of wall stops, so the gate is drawn in before the trench is marked. Hinge anchors and mounting plates can be set into the pilaster as it is built. A gate that will be automated needs a path for its power and control wires into the pilaster, installed while the block is going up, since running them later means cutting into finished masonry or routing them on the surface. A sliding gate adds its own requirement: a straight, clear stretch beside the opening no shorter than the leaf, for the leaf to travel along when it opens.
Where a gate hangs on a steel post instead, that post's footing is its own subject; on a wall, the pilaster's footing is planned with the wall's from the first drawing. Cutting block to fit around a pilaster or an opening throws fine masonry dust, and that cutting is done by the crew with water or dust extraction.
A Screen Wall or a Wall That Holds Back Soil
A screen wall has the same ground level on both faces, so the loads on it are its own weight and the wind on its face. A wall with soil piled higher on one side is retaining that soil, and the soil pushes sideways against it without letup, with more push when it is wet. That constant sideways load changes the design: the reinforcement, the footing's proportions, and a way for water behind the wall to drain are all set for a load a screen wall of the same height does not carry. Weight near the top of a retaining wall, such as a driveway, a pool deck, or a structure, adds to the soil pressure behind it, so what will sit above the wall is part of the same decision.
Which kind of wall you are building is decided by the contractor on the ground at the site, not by the sketch, and is confirmed through the permit. A screen wall can also become a retaining wall after it is built, when a raised planter or a regraded yard puts soil against one face, so any plan to change the grade along the wall belongs in the planning stage.
The Permit, the Neighbor and the Records You Keep
The permit is pulled by the contractor with the city on your behalf for block wall construction. The application ties the wall's location, height, and construction to a plan the city reviews. Where the permit calls for inspections, a footing trench can be inspected before concrete fills it, since that is the only stage when it can be seen. Where an HOA governs the property, its approval is a separate step, settled alongside the permit before construction starts. A change to the line or the height after approval is taken back to the city, since the approval covers the plan as drawn.
What stays with you is the paper trail: the approved plans, the permit, the city's final sign-off, any HOA approval and, for a shared or property-line wall, the written agreement with your neighbor. Those papers describe a wall whose footing and steel nobody can see once it is finished, and they answer the questions a buyer, an inspector or a future neighbor can raise years later.
A photo of the open footing trench, taken with its steel in place and before concrete covers it, is the one image of what sits below grade once the first course of block goes up.
Frequently Asked Questions
Vertical bars that extend into the wall are set in the footing trench and held in place while the concrete is placed, so they emerge from the hardened footing exactly where the wall's reinforced cells will stand. Their spacing fixes those cell positions before a single block is laid.
The footing steps down in level sections instead of following the slope, so each part of it bears on level ground. The top of the wall can step with it or run level, and that choice is part of the layout.
It meets the house at a joint that keeps the two apart. That separation lets the wall and the house foundation move independently, so movement in one does not crack the other.
Those are control joints, planned breaks that let the wall shrink and shift slightly along a straight line chosen in advance. Without them, the same movement opens a crack wherever the wall is weakest.
Aimed away from the block face. Water sprayed onto the block soaks in, and as it dries, it leaves white mineral deposits called efflorescence on the surface. Soil kept saturated along the base also softens the ground the footing bears on.
A cap course closes the open cells at the top of the block, so rain does not run down inside the wall, and it gives the run a finished top edge. Some caps overhang each face slightly to throw water clear of the block below.
Retain block wall construction with gate integration — footing, permit pulling and wall-to-gate layout. Sunset Gates serves Tempe and the East Valley. Call (480) 210-1572.
